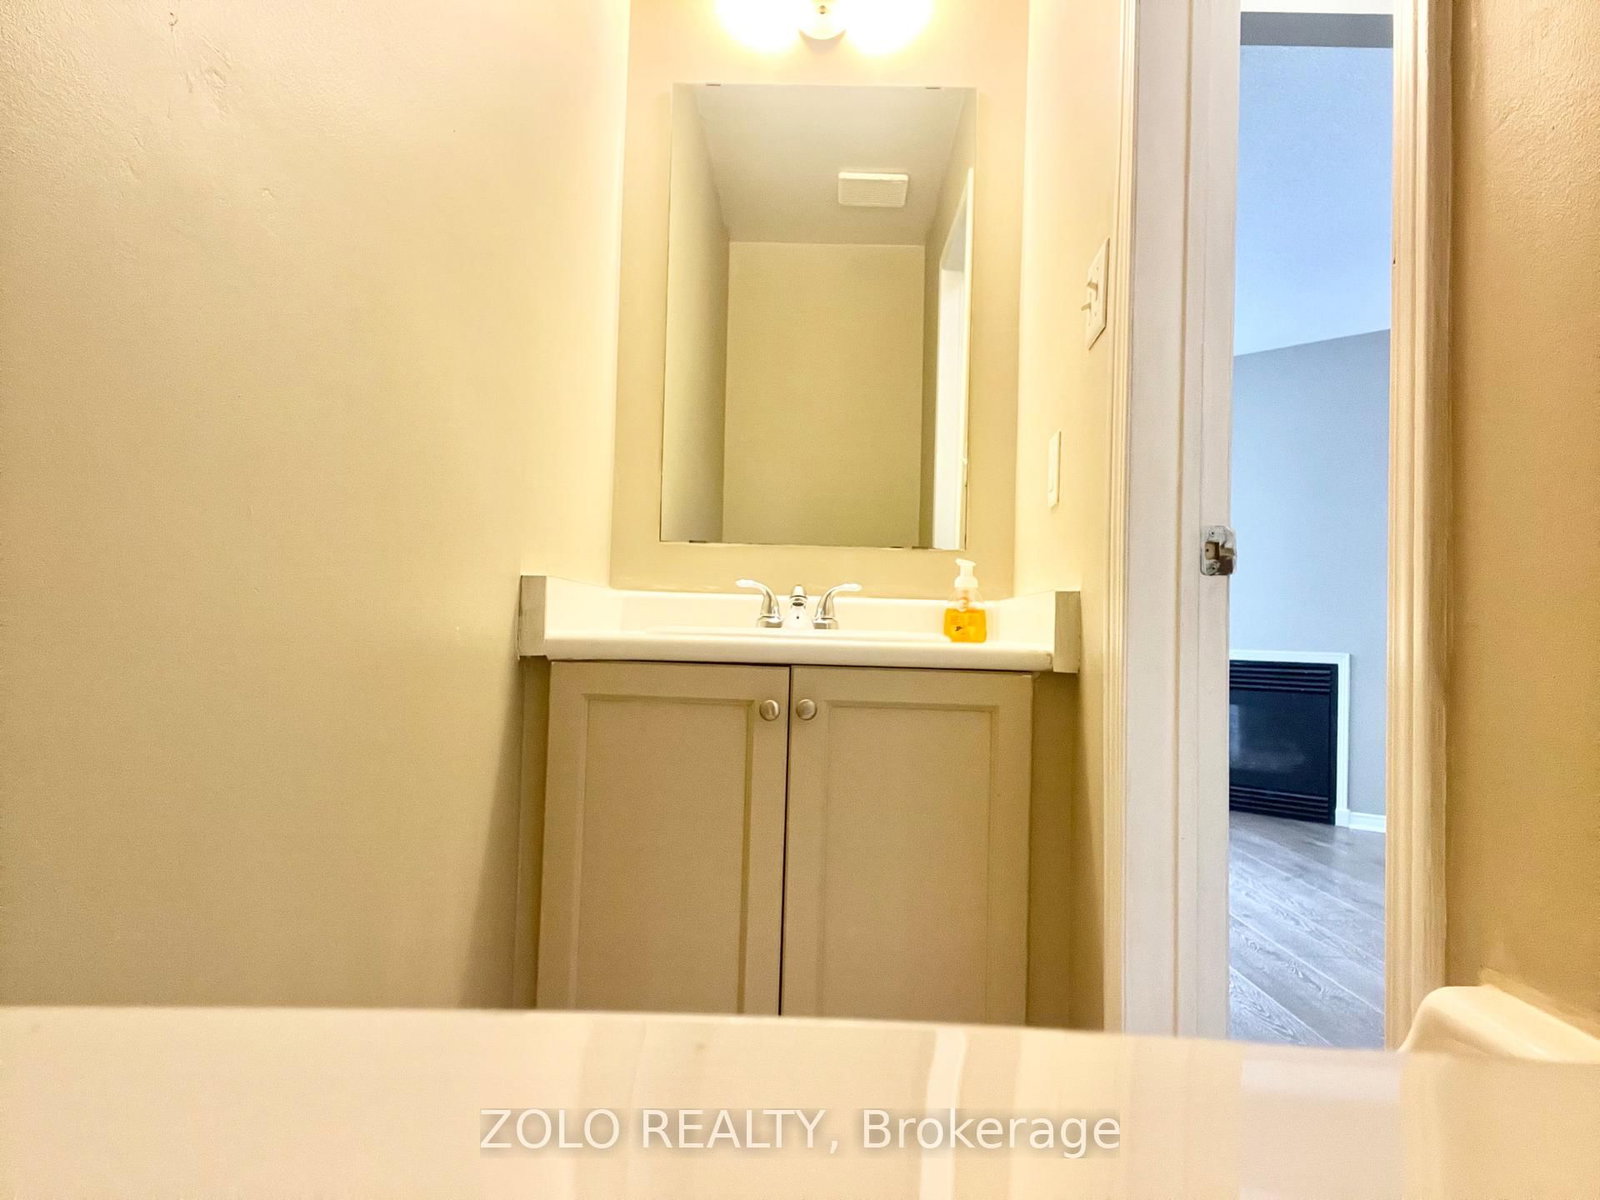
Beautifully updated and freshly painted 3-bedroom plus den detached home in a family-friendly neighbourhood. Features a bright, spacious layout with generously sized rooms, two full bathrooms, a powder room, and a large primary bedroom with a private ensuite and walk-in closet. Carpet-free throughout. Includes one garage parking space and one driveway parking space for the upper-level tenant, with three parking spaces in total on the property. Conveniently located near schools, parks, public transit, shopping, and major highways. The unfinished basement is excluded from the lease and may be subject to future renovations with a separate entrance. AAA tenants preferred. Tenant is responsible for 100% of all utilities.
01 / Property recordListing detailsFacts, history, rooms and location
Key Facts
MLS® #
W14114898
Board
TRREB MLS®
Days on market
Size
1500-2000 sqft
Lot
29.69 × 102.7 Feet
Parking
1 Attached, 2 Parking
Lease terms
1 Year
Listing History
Listing activity for 19 Saddletree Tr, Brampton, Ontario
02 / Plan your numbersToolsMortgage and cash-flow planning
Mortgage tools apply to sale listings.
03 / Community profileNeighbourhood demographicsPeople, homes and household context
Expand Neighbourhood demographics to load Statistics Canada census charts.
$3,250/mo
$3,250/mo
CAD
Estimate unavailable
Inquire about this listing
Connect directly with Homes.
Your contact details
So Homes can follow up.
Similar active listings
The trademarks MLS®, Multiple Listing Service® and the associated logos are owned by CREA and identify the quality of services provided by real estate professionals who are members of CREA.