




Living (3.16 × 5.53)
Laminate · Combined W/Dining
Level: Main
Central Park, Brampton, Ontario L6S 1S5
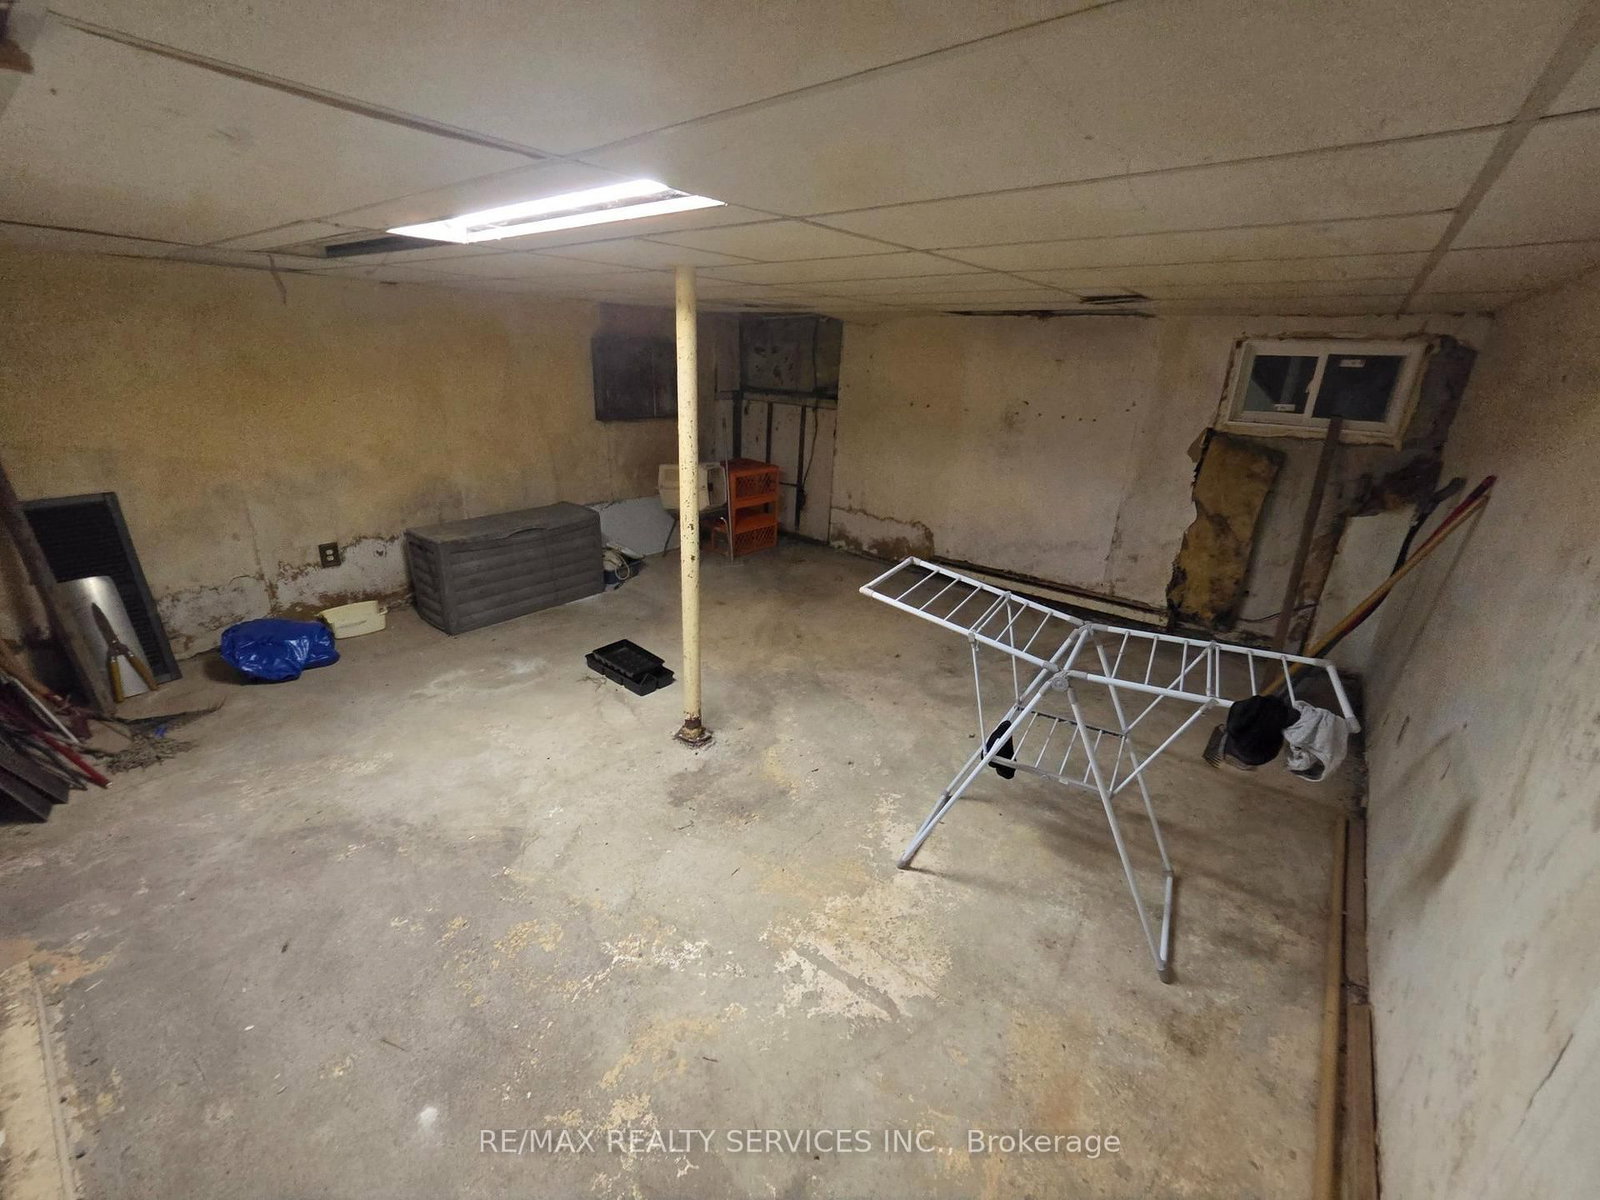
Attn: Handyman, fixer uppers, flippers and do - it - yourselfers ! Well priced detached 4 bedroom home on a quiet crescent backing onto park land in the desirable Central Park area of Brampton. Being sold " as is ", needs cosmetic renovations and is priced accordingly. All fixtures are included " as is " and seller reserves the right to leave fixtures / chattels in the home on closing day. Best value for a detached home in the area ( at time of listing ) and will sell quickly ! Two car driveway is currently being used for the access ramp ( included with home ). " For Sale " sign on property but no key or lockbox. Walking distance to schools, Chinguscousy Park, Bramalea City Center mall and bus terminal.
Listing activity for 49 Huntingwood Cres, Brampton, Ontario
| Date Start | Date End | List Price | Price | Event | Listing ID |
|---|---|---|---|---|---|
| N/A | N/A | $524,000 | N/A | For Sale | W14085154 |
Laminate · Combined W/Dining
Level: Main
Laminate · W/O To Patio
Level: Main
Laminate · Picture Window
Level: Main
Laminate · Large Closet
Level: 2nd
Laminate · Closet
Level: 2nd
Laminate · B/I Closet
Level: 2nd
Laminate · Closet
Level: 2nd
Partly Finished
Level: 2nd
Monthly Payment
$2,403
Total monthly payment
$2,702
Break-even down payment
100%
Expand Neighbourhood demographics to load Statistics Canada census charts.
$524,000
$524,000
CAD
Estimate unavailable
Connect directly with Homes.
The trademarks MLS®, Multiple Listing Service® and the associated logos are owned by CREA and identify the quality of services provided by real estate professionals who are members of CREA.