
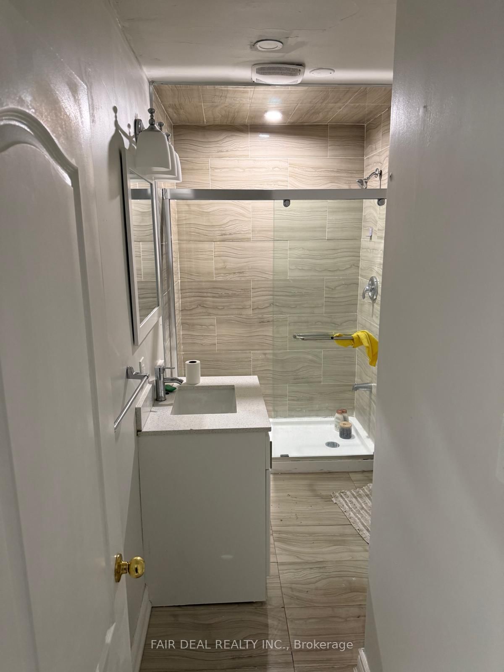
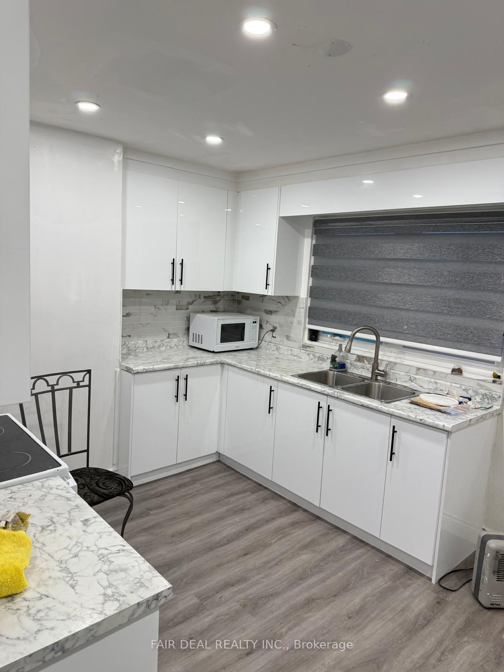
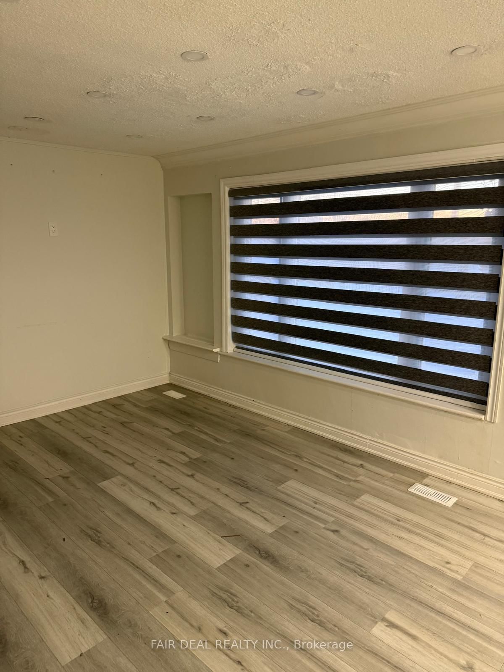
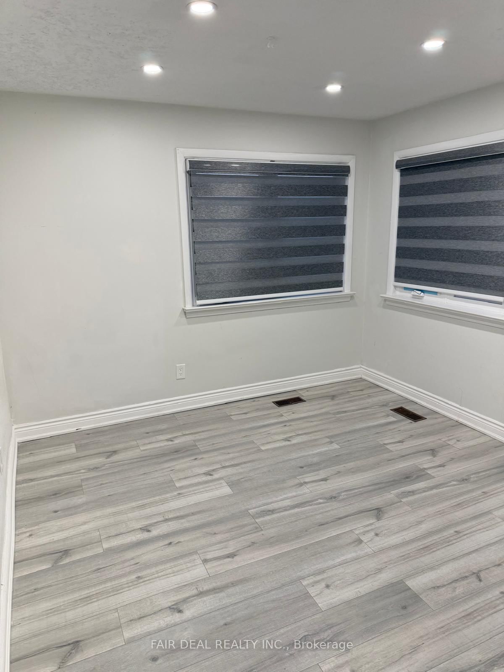
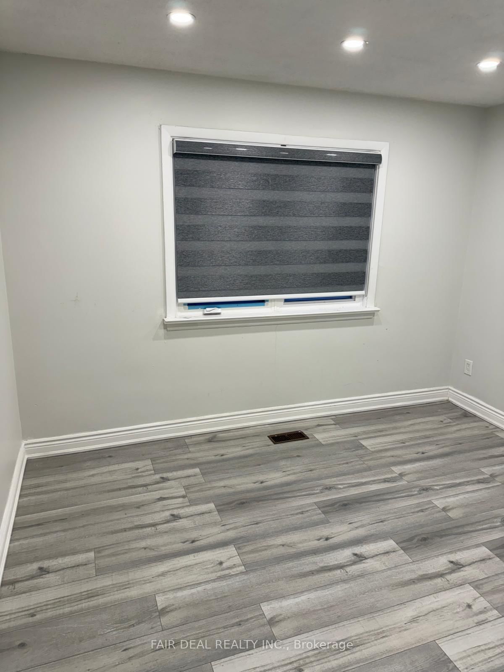
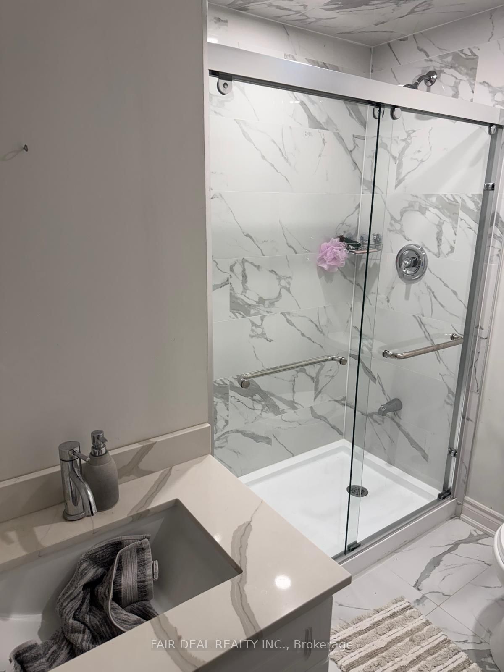
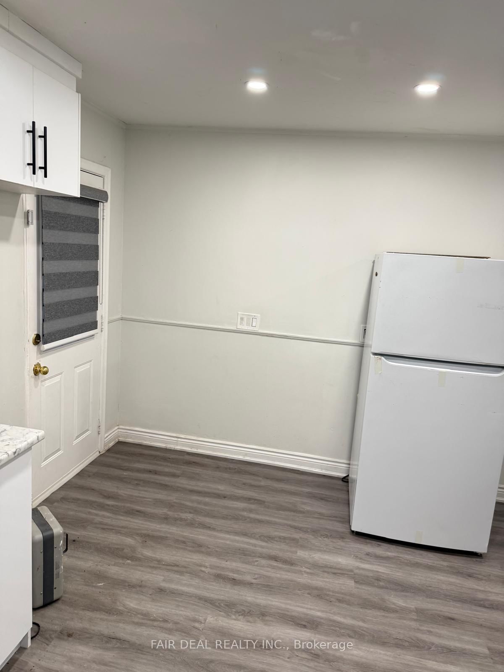
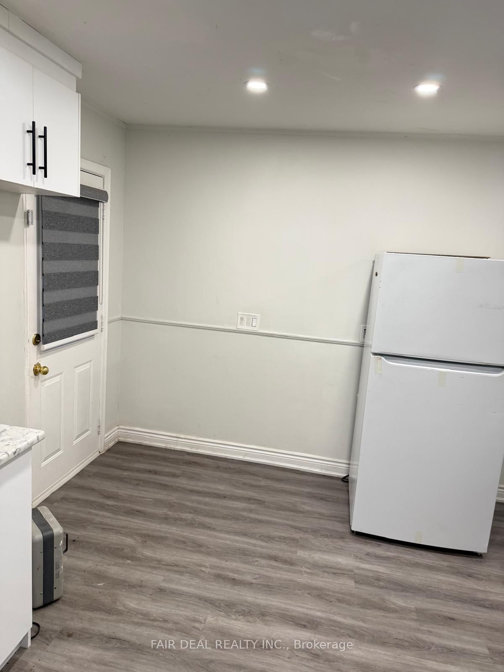
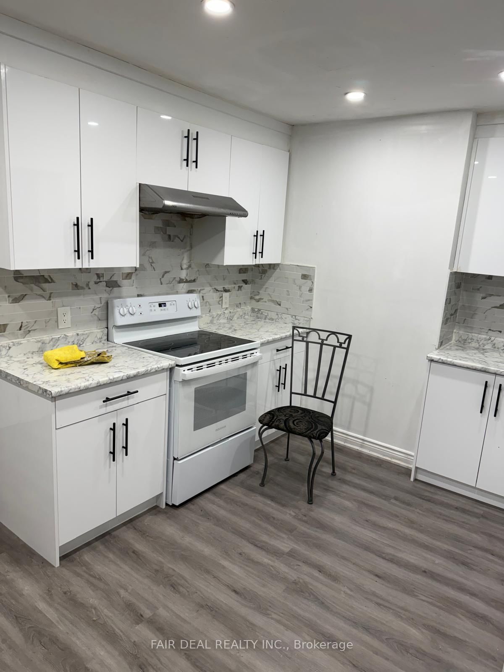
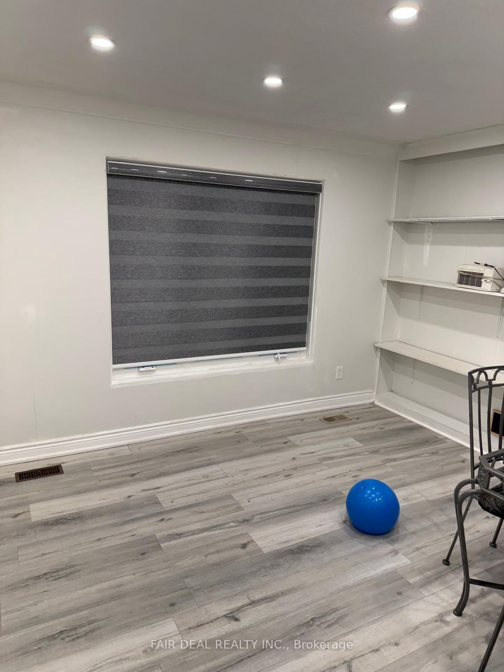
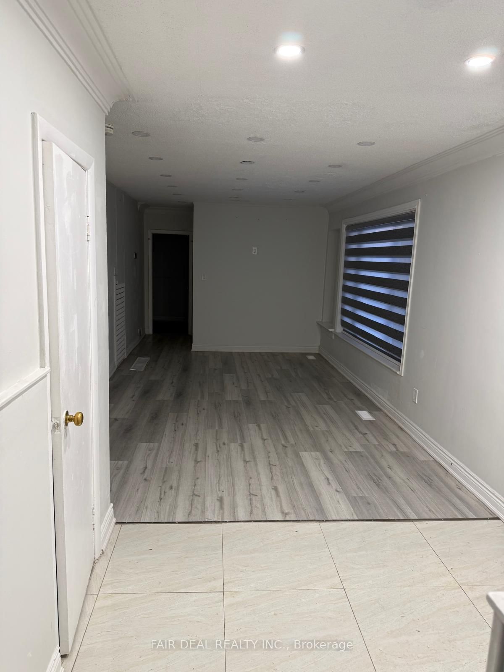
Room 1
Level not provided
Highway 427, Brampton, Ontario L6P 0T8
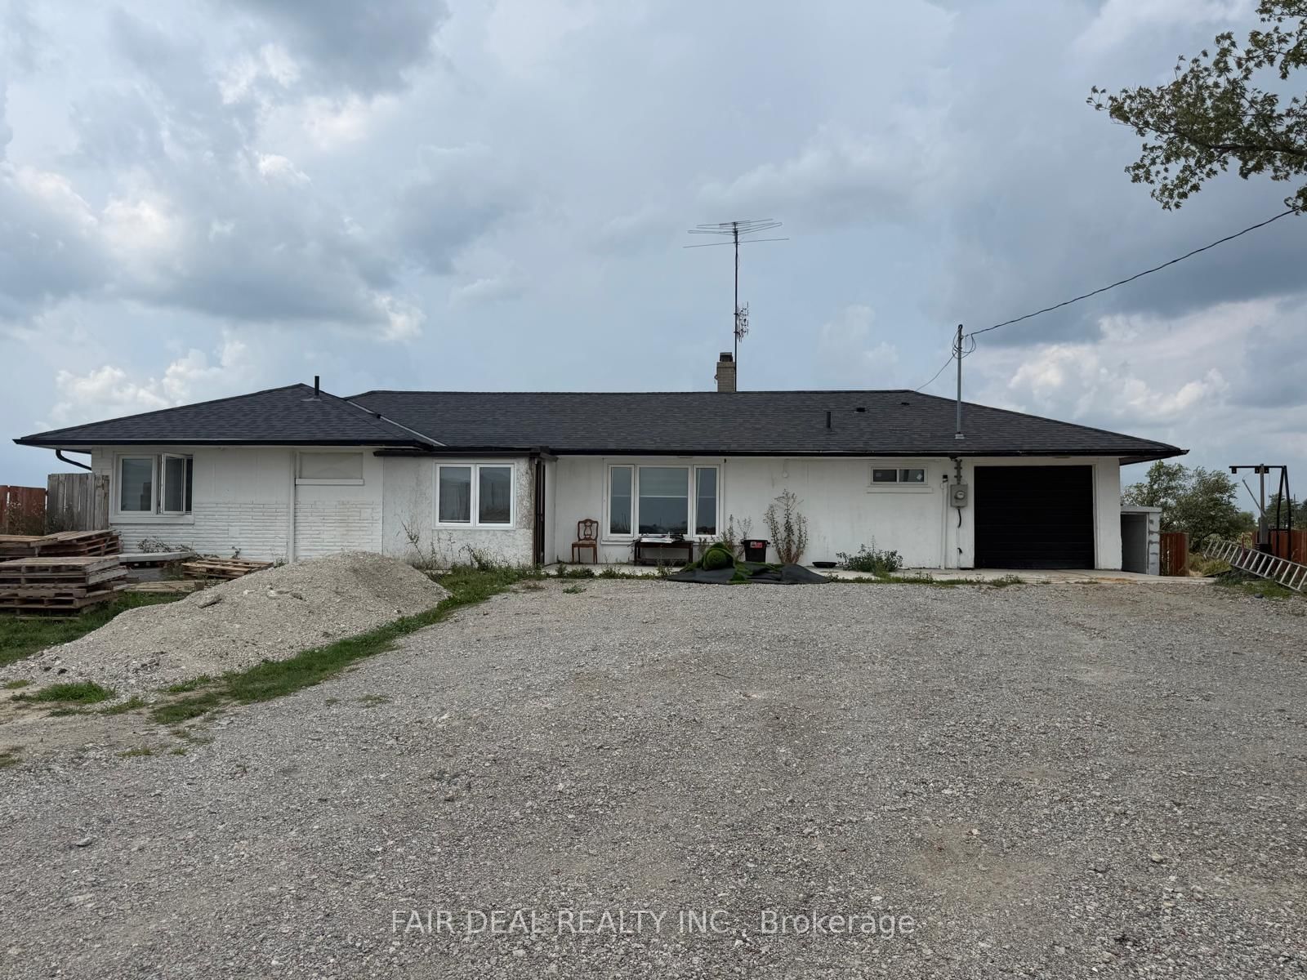
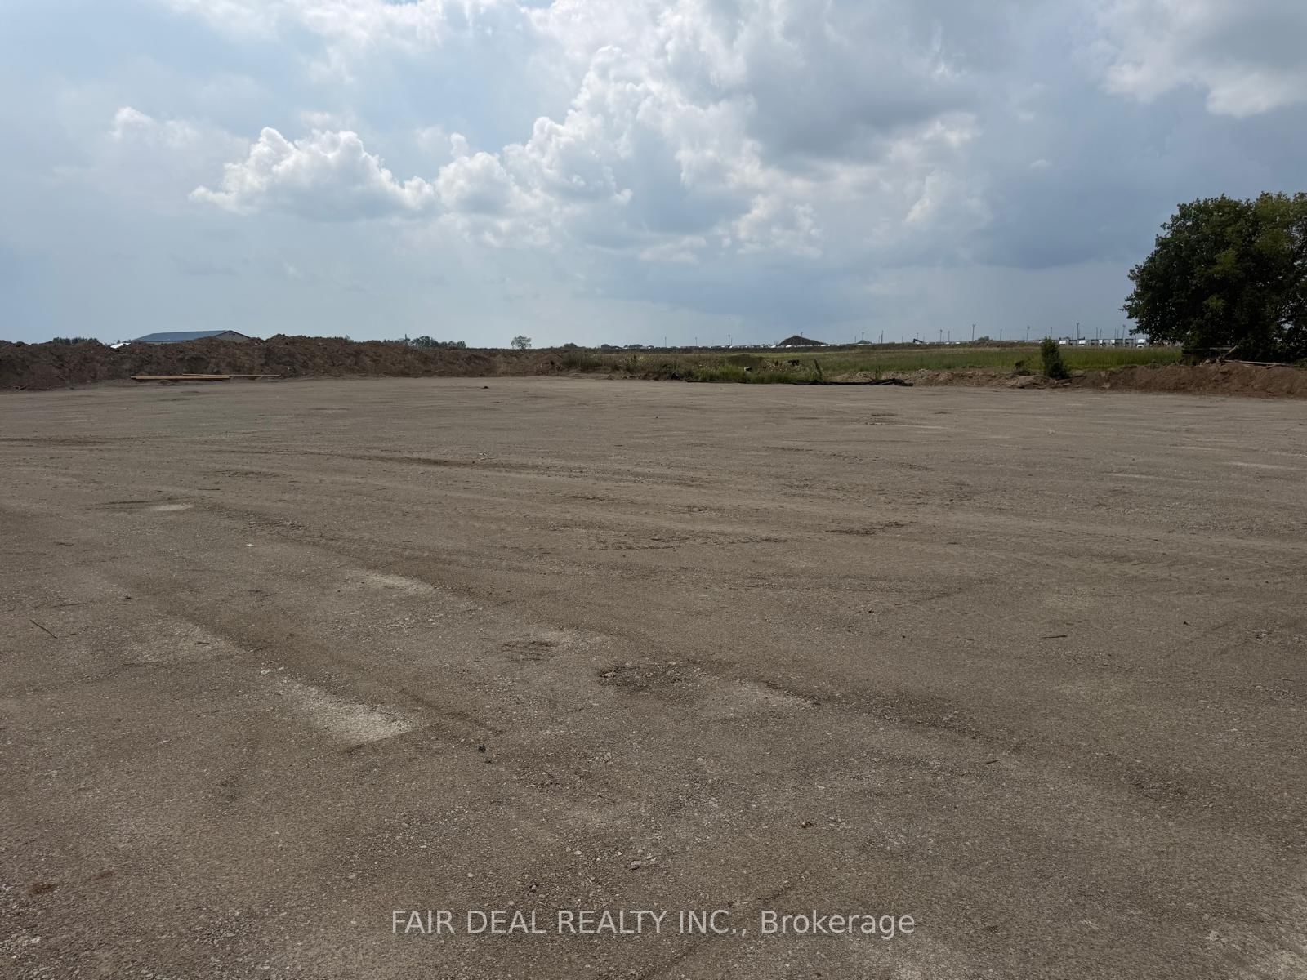
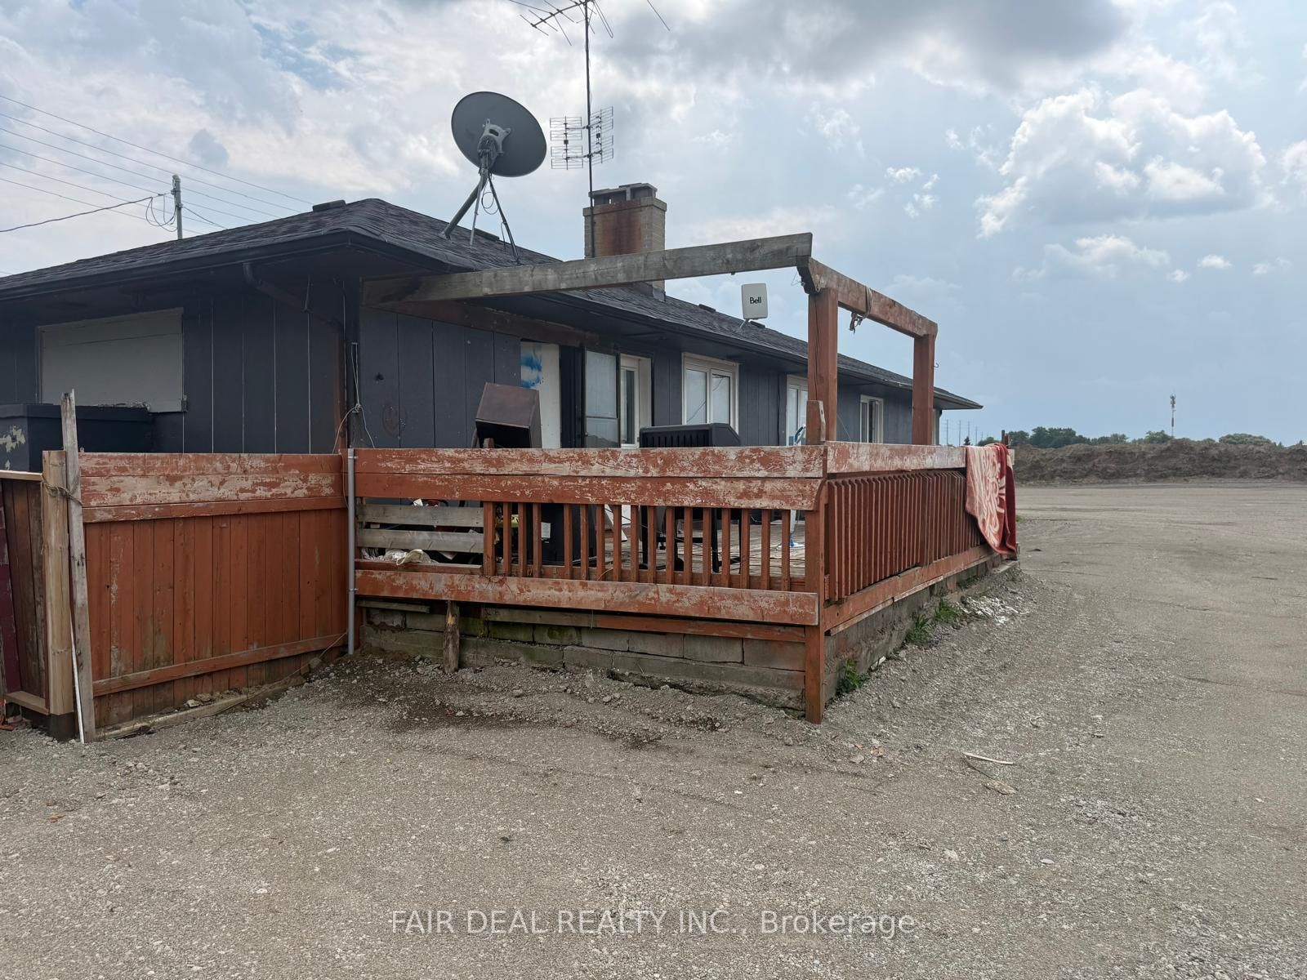
Welcome To 5444 Countryside Drive, 2.4 Acres Beautiful And Spacious Country Property Offering The Perfect Blend Of Comfort, Privacy, And Convenience. Set On A Generous Lot, This Charming Home Features A Bright And Functional Layout With Ample Living Space, An Attached Garage, And Plenty Of Parking. Enjoy The Tranquility Of Countryside Living While Remaining Close To Major Highways, Schools, Shopping, Restaurants, And All Essential Amenities. Property Is Ready For Rezoning & Developing. A Wonderful Opportunity For Families, Investors, Or Anyone Looking For A Peaceful Property With Excellent Potential. Don't Miss This Exceptional Opportunity!
Listing activity for 5444 Countryside Dr, Brampton, Ontario
| Date Start | Date End | List Price | Price | Event | Listing ID |
|---|---|---|---|---|---|
| N/A | N/A | $4,999,900 | N/A | For Sale | W13693230 |
Level not provided
Level not provided
Level not provided
Level not provided
Level not provided
Level not provided
Level not provided
Level not provided
Level not provided
Level not provided
Level not provided
Level not provided
Monthly Payment
$22,920
Total monthly payment
$24,398
Break-even down payment
100%
Expand Neighbourhood demographics to load Statistics Canada census charts.
$4,999,900
$4,999,900
CAD
Estimate unavailable
Connect directly with Homes.
The trademarks MLS®, Multiple Listing Service® and the associated logos are owned by CREA and identify the quality of services provided by real estate professionals who are members of CREA.