


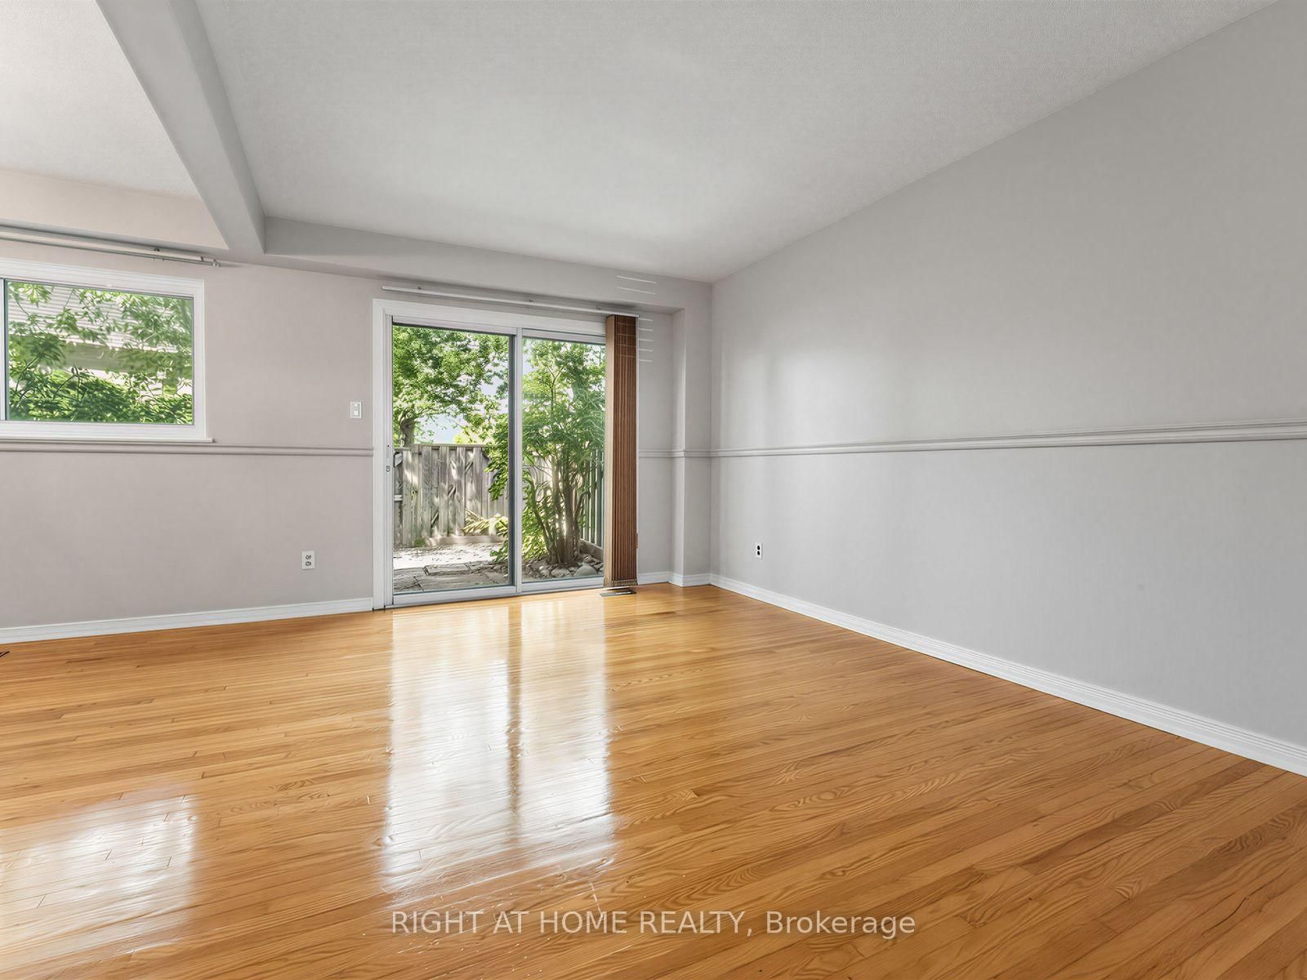
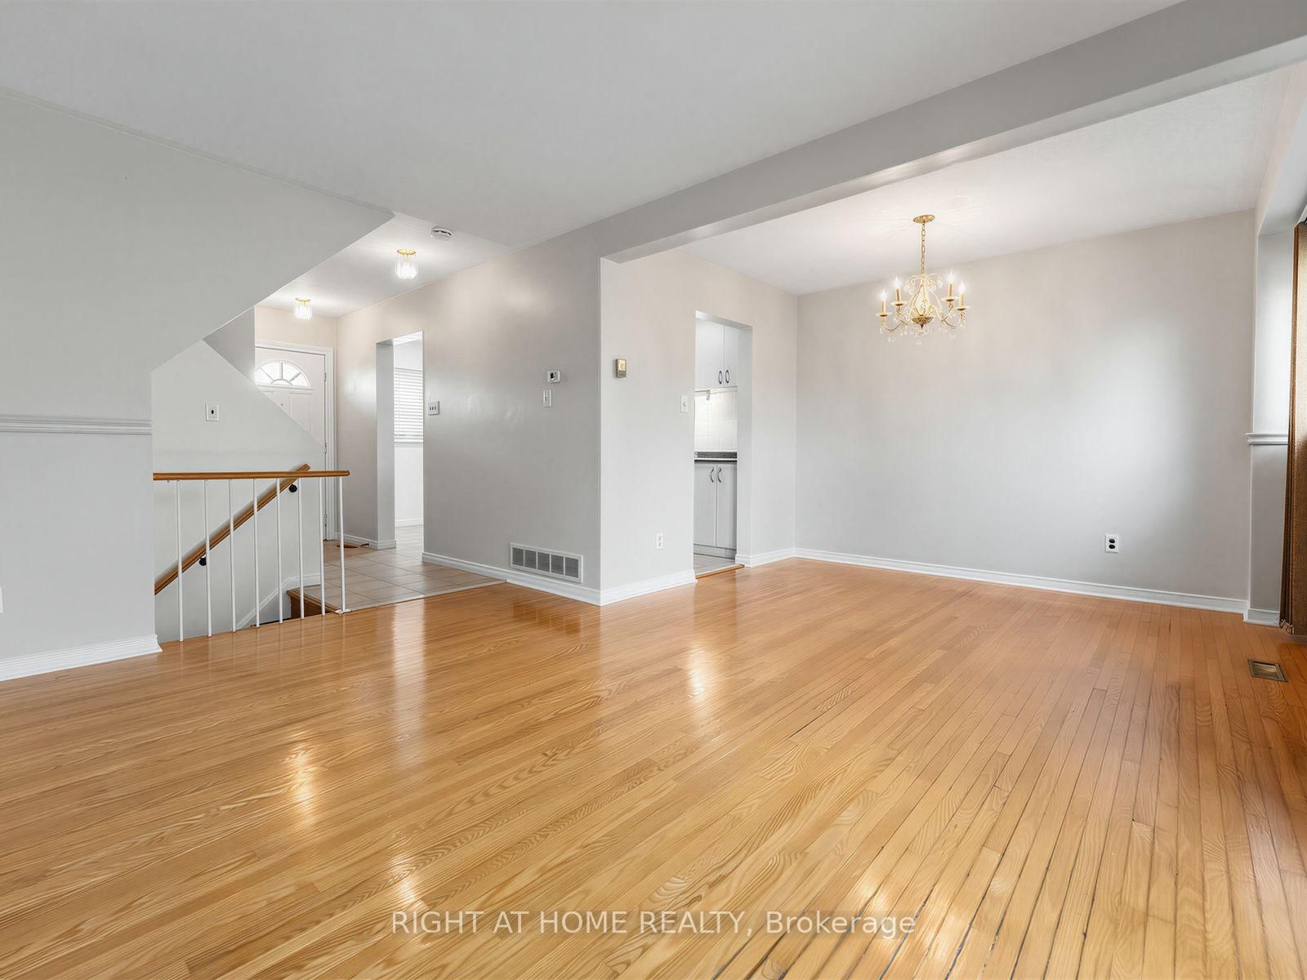
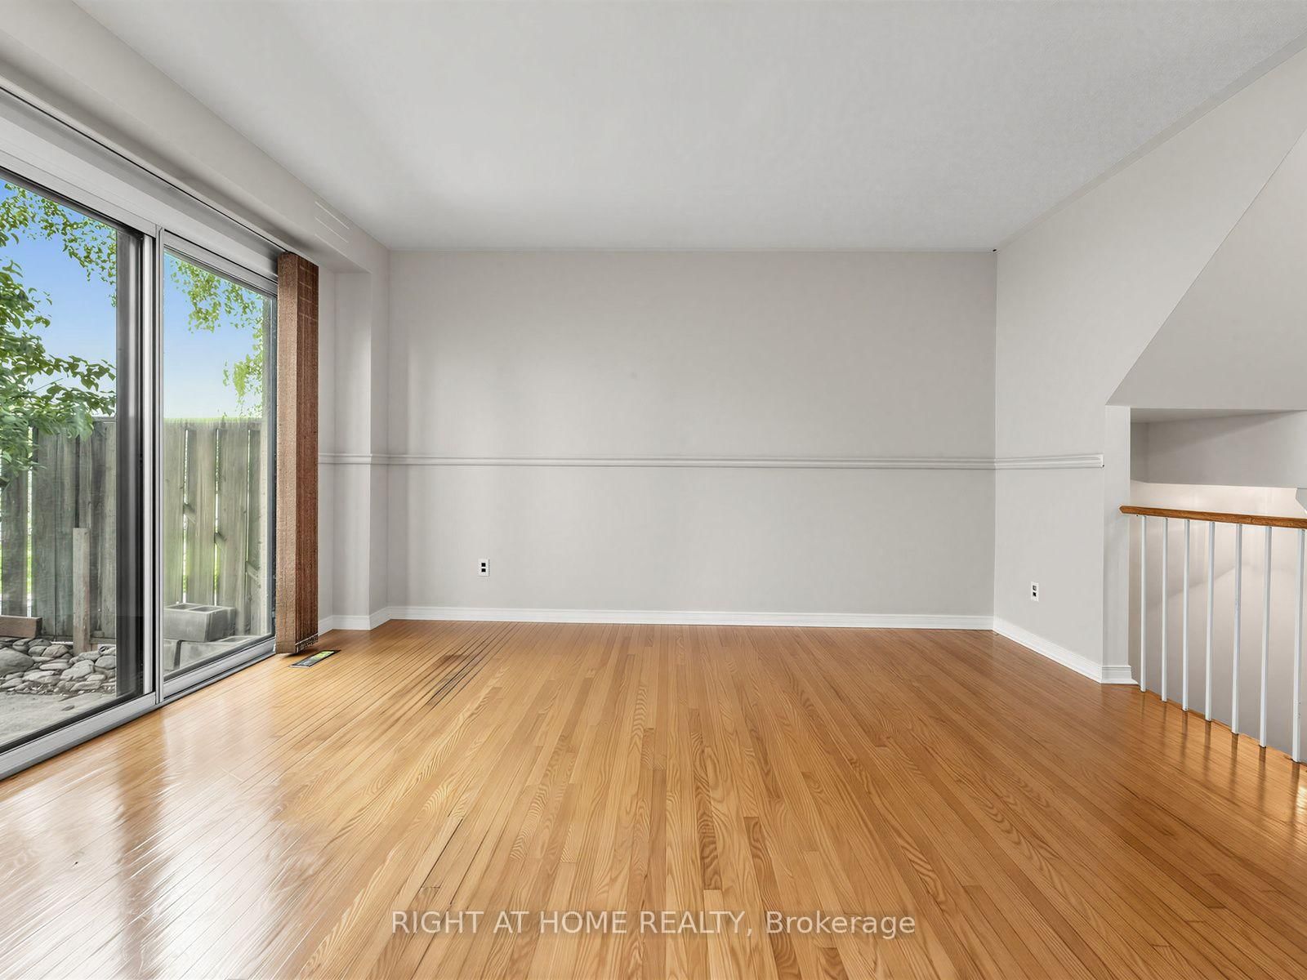





Living (3.05 × 4.27)
hardwood floor · Sliding Doors · W/O To Yard
Level: Main
Southgate, Brampton, Ontario L6T 2E5
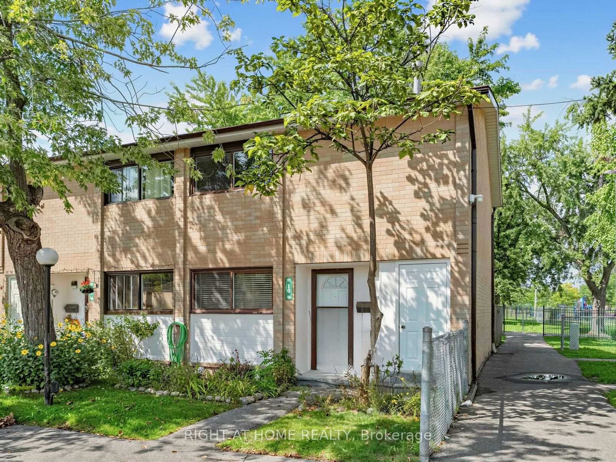
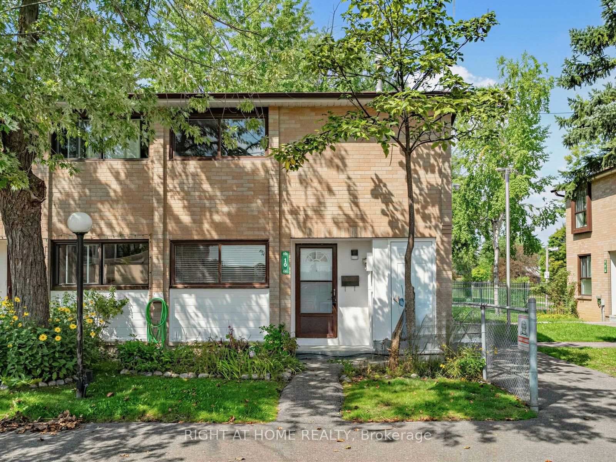
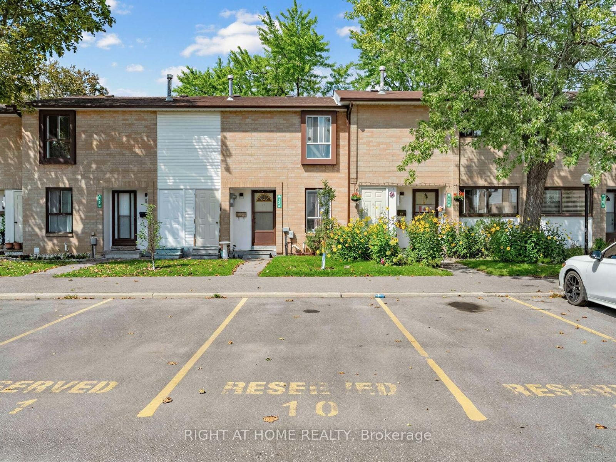
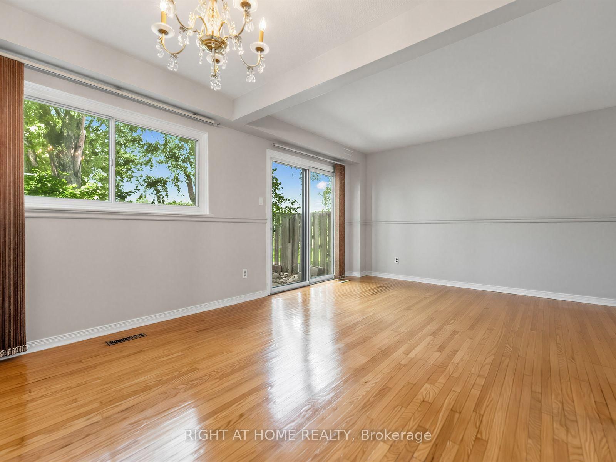
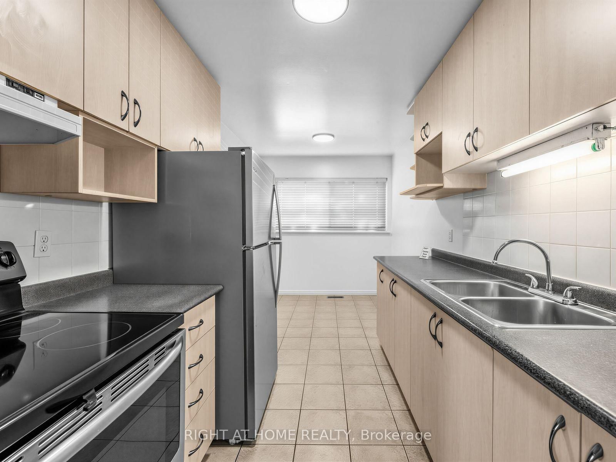
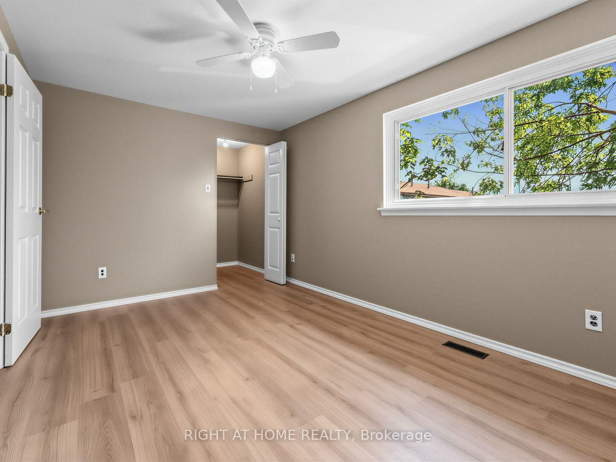
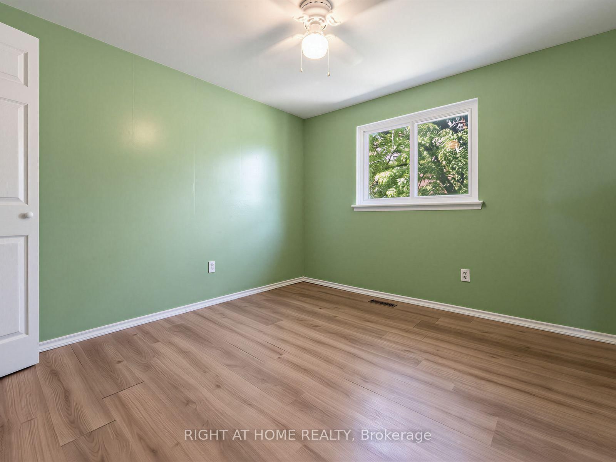
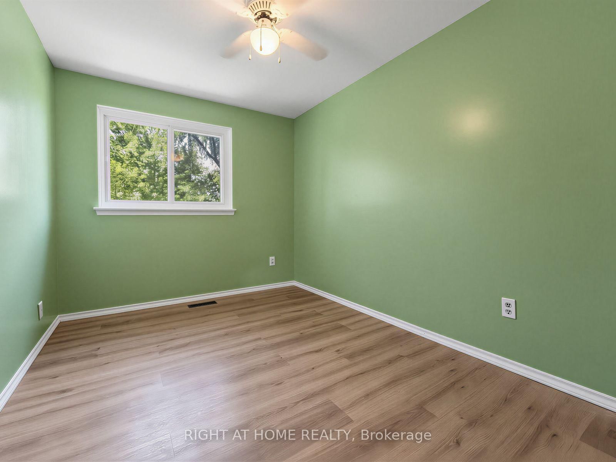
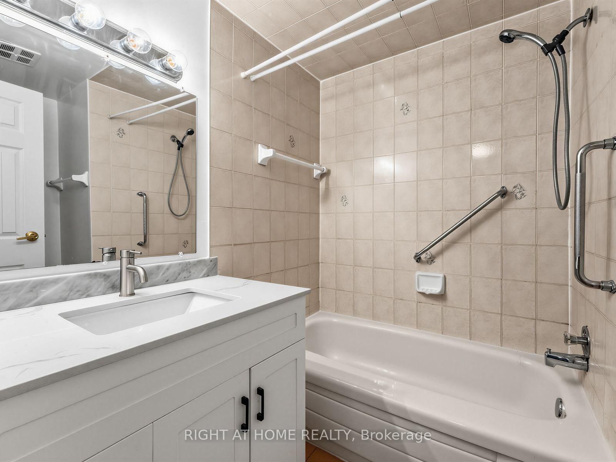
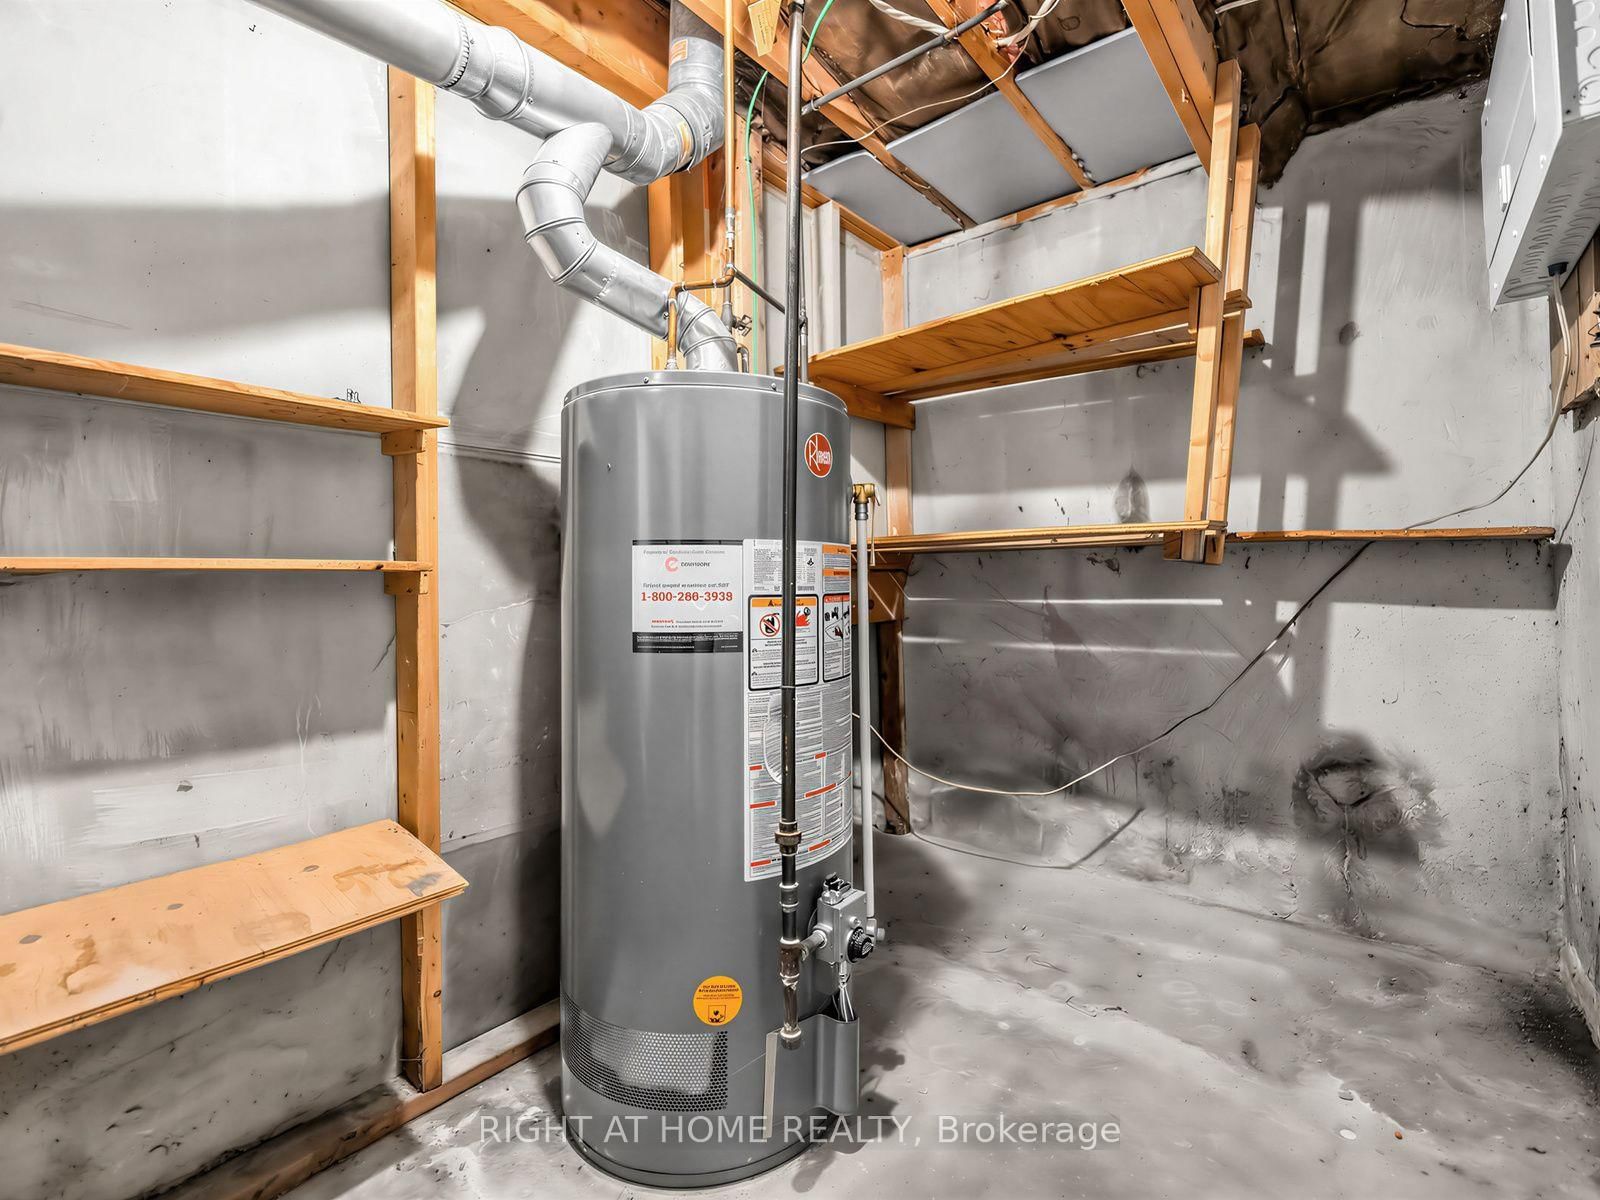
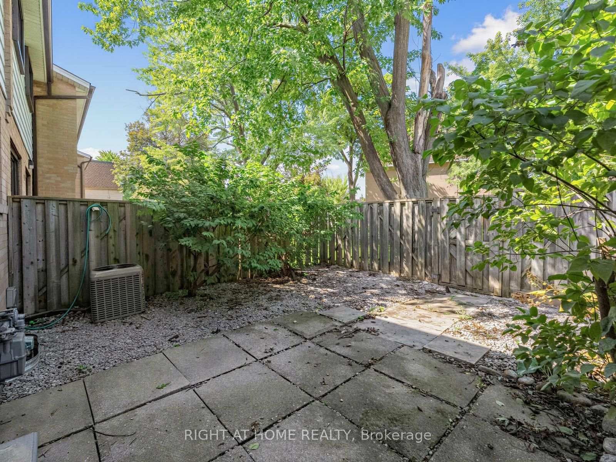
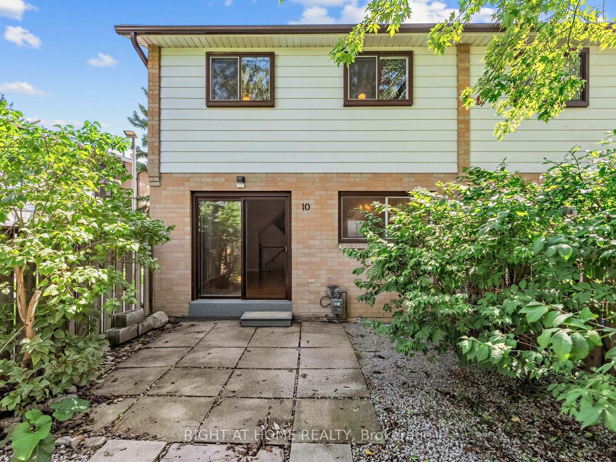
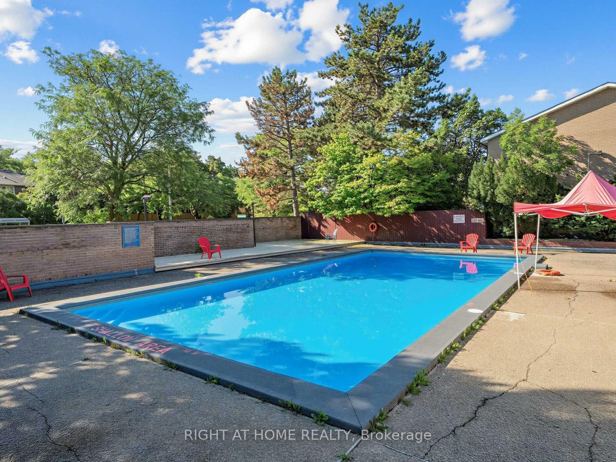
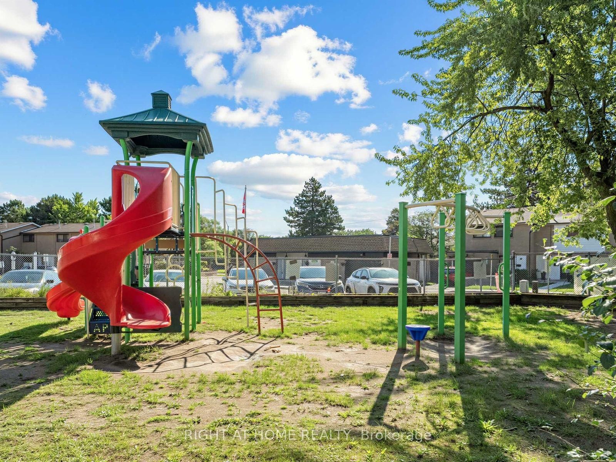
This Coveted 3 Bedroom END UNIT Condominium Townhouse, freshly painted throughout, with oak hardwood floors and Staircase, Laminate and Ceramic Floors. Deliver unmatched quiet, featuring only one shared wall and a fully private backyard. Freshly Painted with New Vanity, Sink and Faucet in Main Washroom. A wonderful and affordable opportunity to enter the market and acquire a comfortable move in condition family home located in Fleetwood Estates, a family-oriented Townhouse complex, in the Southgate neighborhood of Brampton near Clark Blvd and Bramalea Road. Its close to Bramalea City Center, Local transit, Highway 410, Chinguacousy Park and local community green spaces. Within walking distance to Fallingdale Public School and other neighbourhood schools. On-site complex amenities include a fully maintained outdoor community swimming pool, accessible to residents during summer months, playground, green space and walkways suitable for family.
Listing activity for 10-10 Fleetwood Cres, Brampton, Ontario
| Date Start | Date End | List Price | Price | Event | Listing ID |
|---|---|---|---|---|---|
| N/A | N/A | $439,000 | N/A | Pc | W13723108 |
hardwood floor · Sliding Doors · W/O To Yard
Level: Main
hardwood floor · Picture Window
Level: Main
Ceramic Floor · Renovated
Level: Main
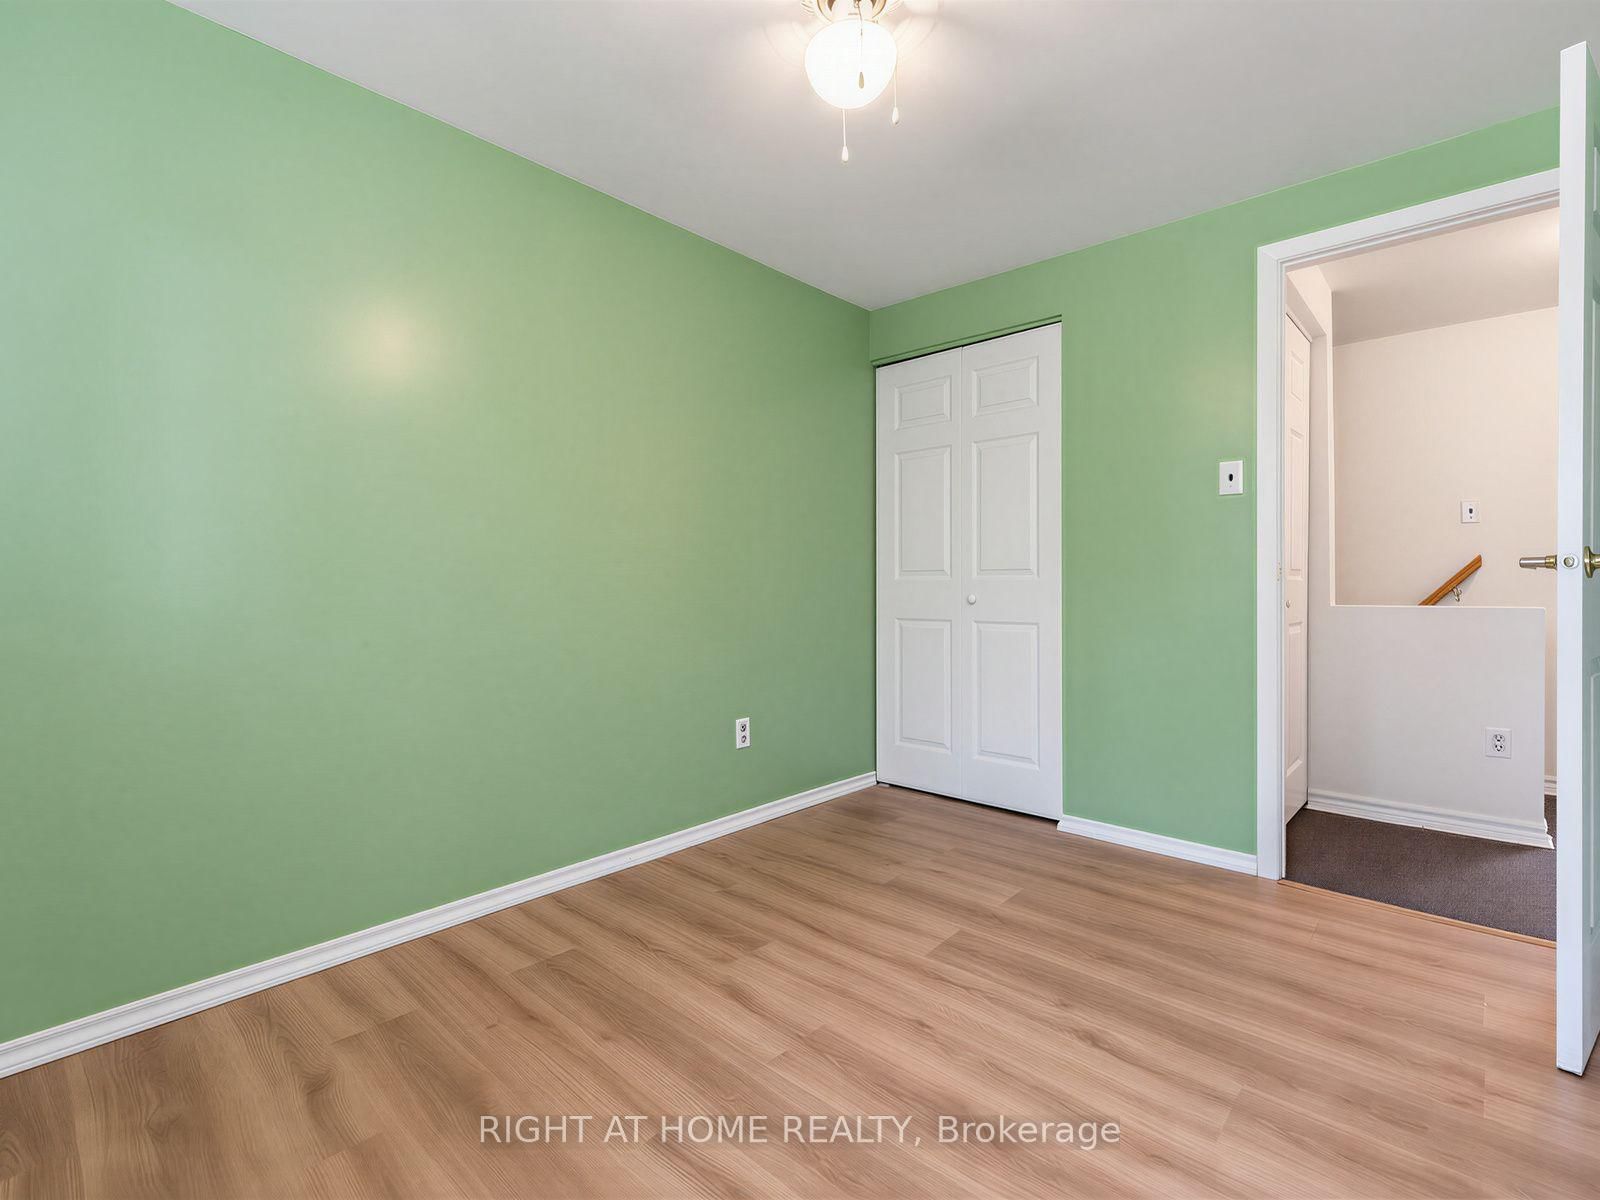
Laminate · Double Closet
Level: 2nd
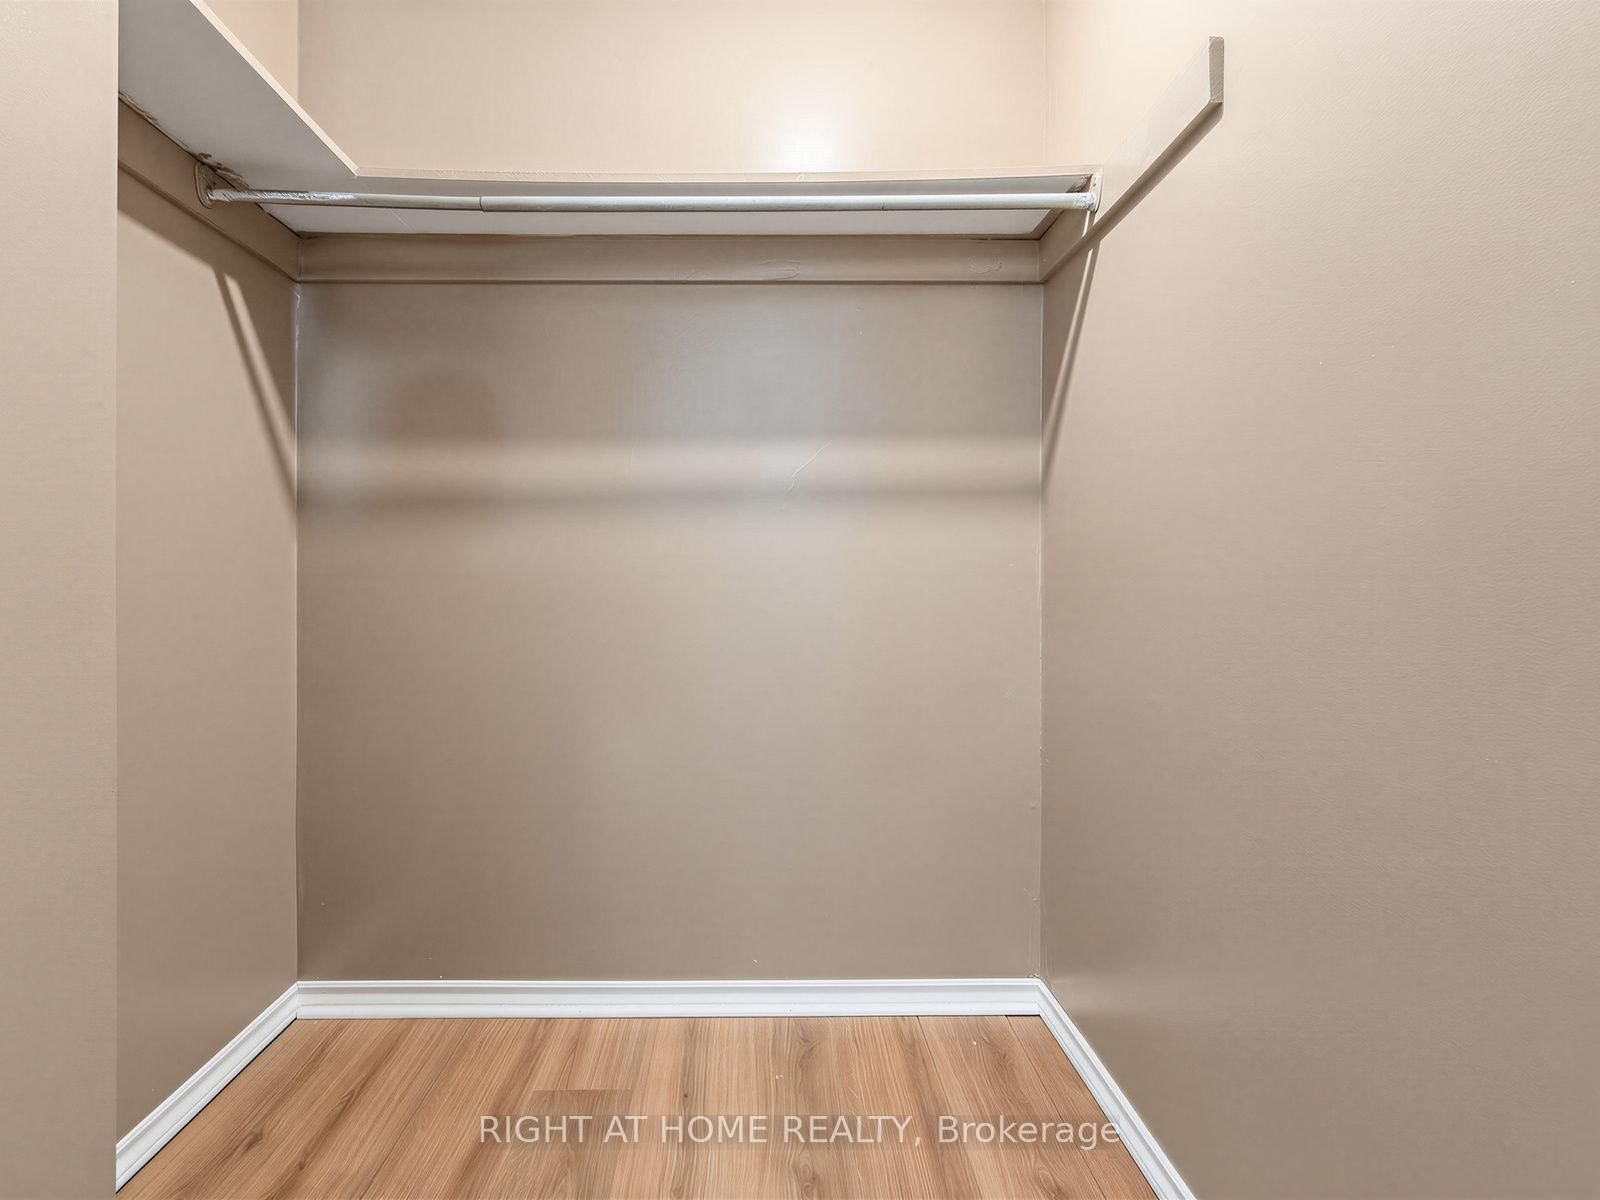
Laminate · W/I Closet
Level: 2nd
Laminate · W/I Closet
Level: 2nd
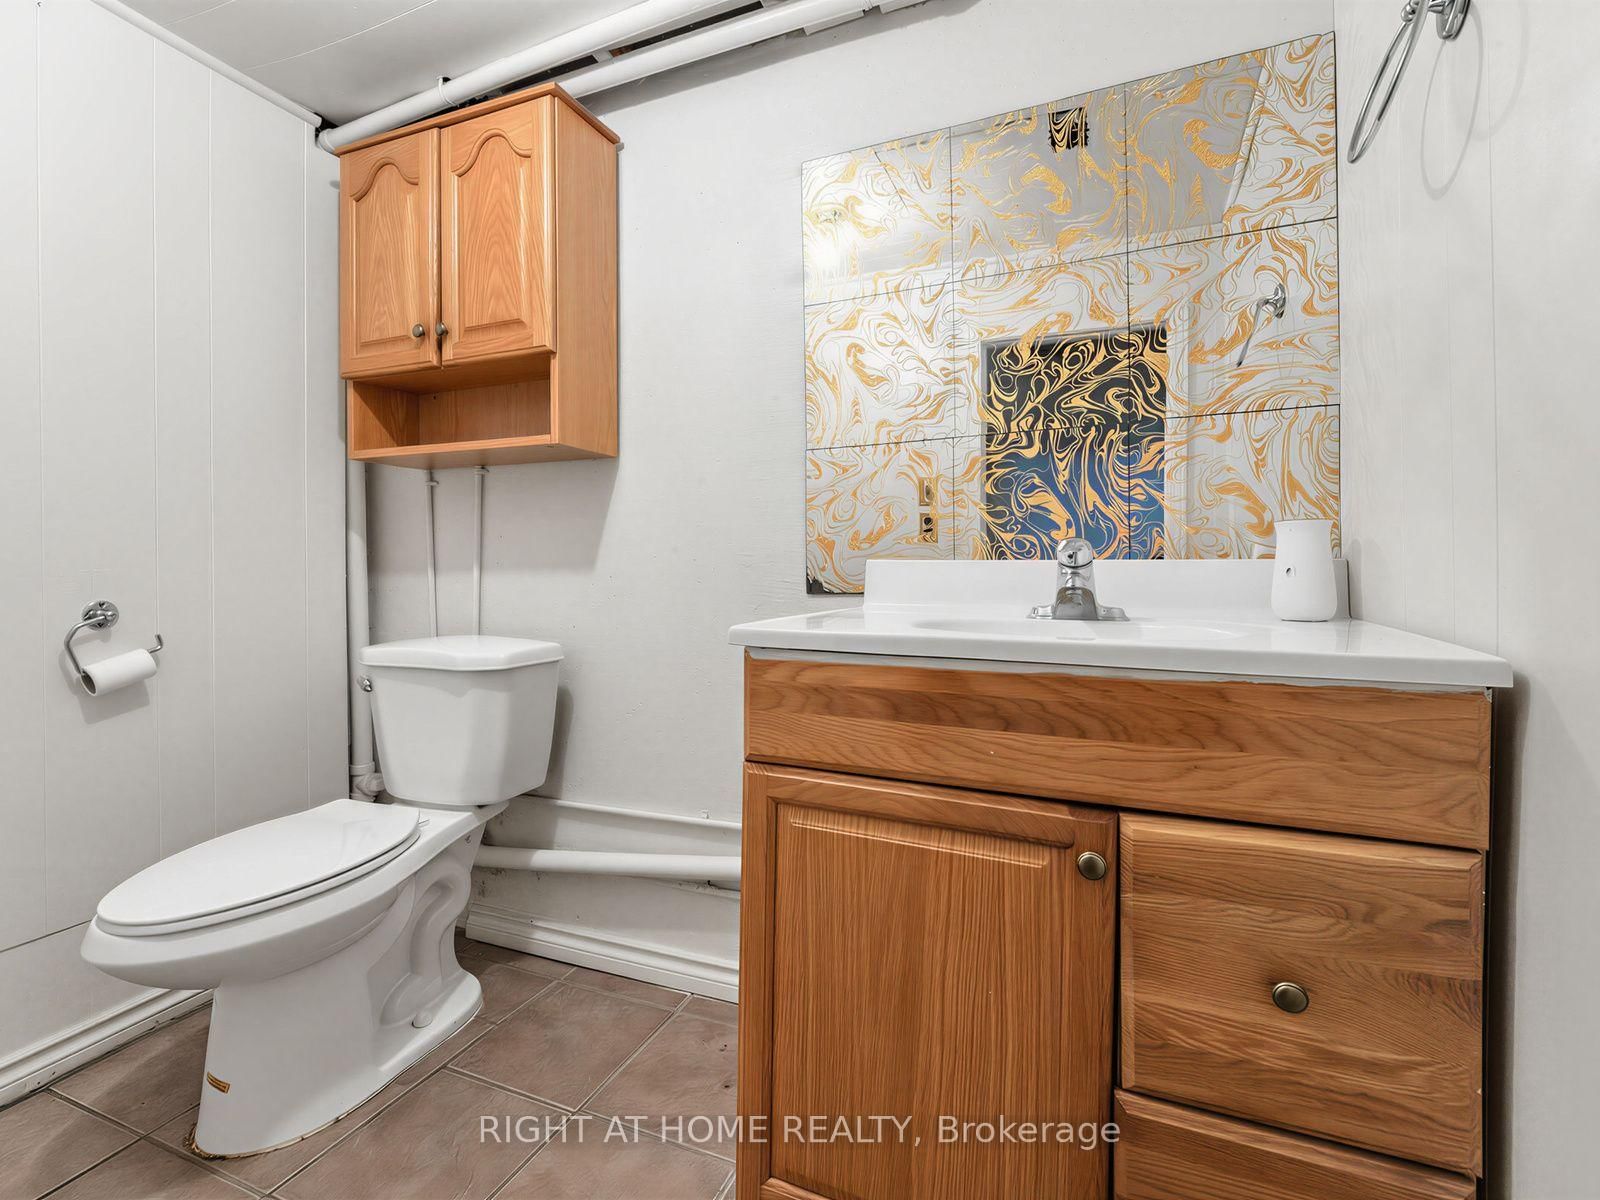
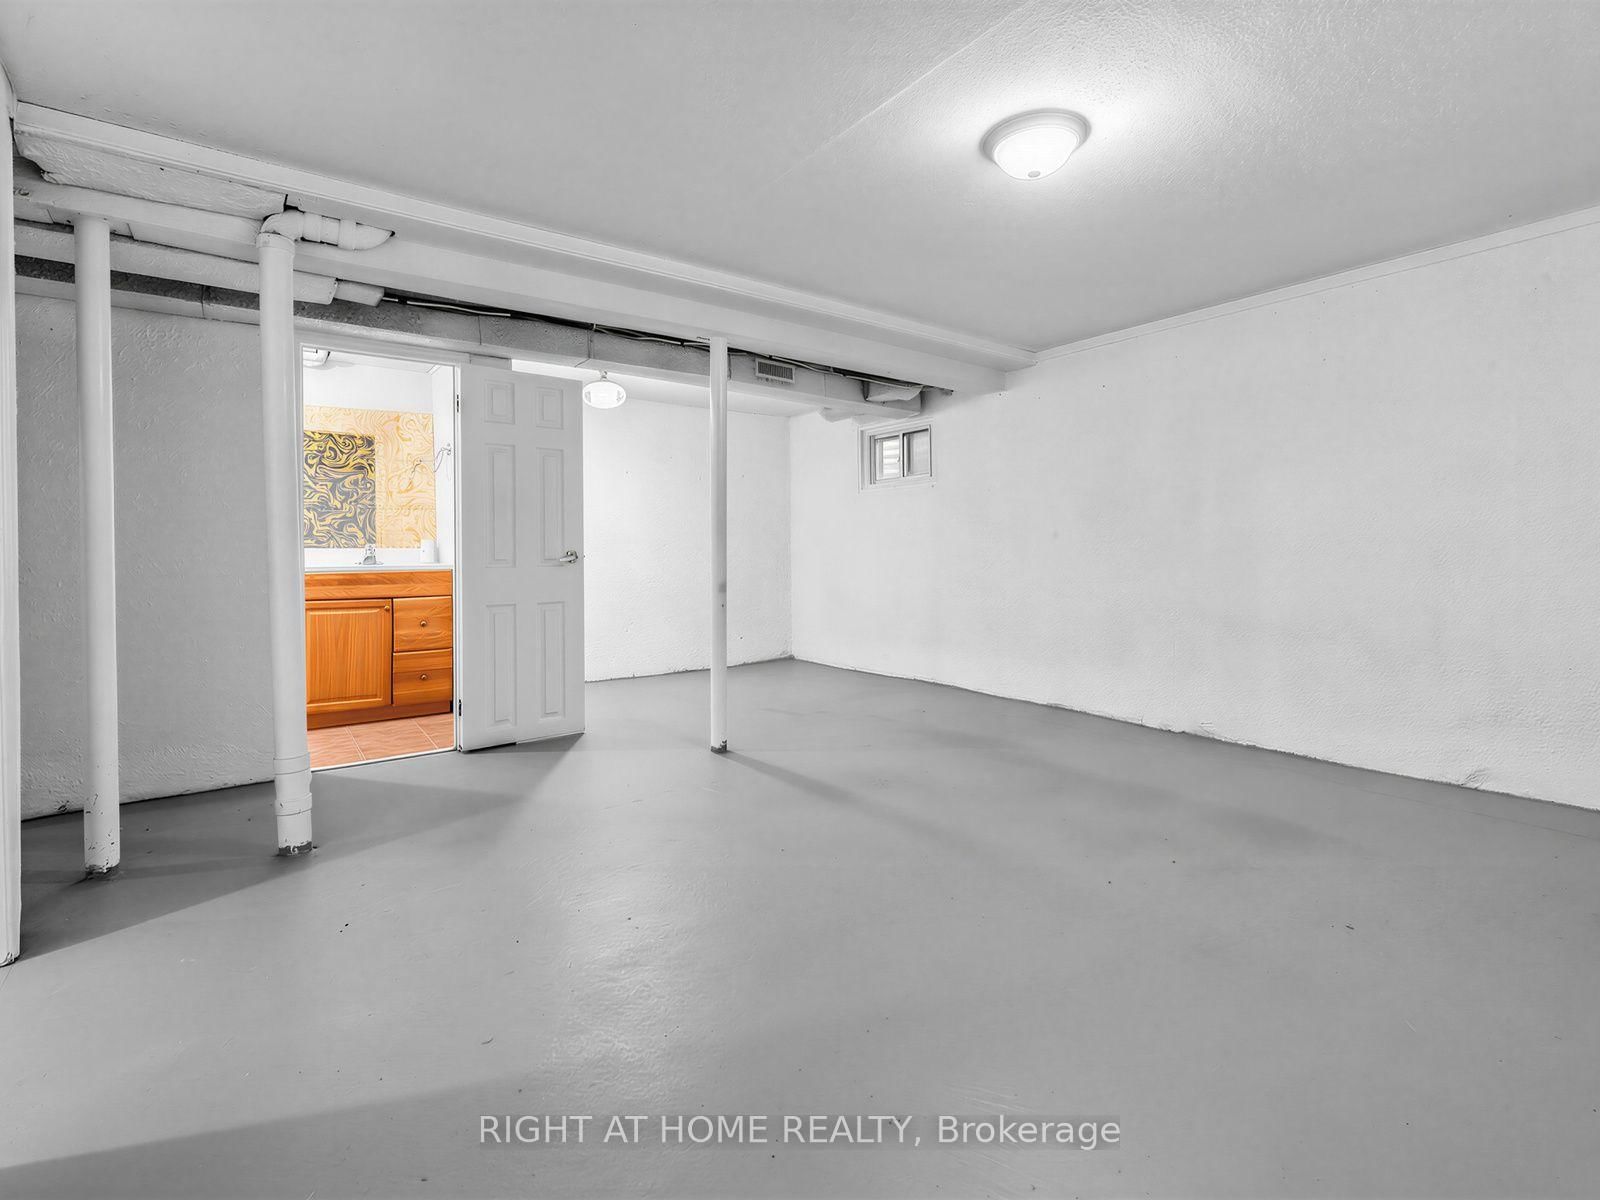
2 Pc Bath · Above Grade Window
Level: Bsmt
Monthly Payment
$2,013
Total monthly payment
$2,295
Break-even down payment
100%
Expand Neighbourhood demographics to load Statistics Canada census charts.
$439,000
$439,000
CAD
Estimate unavailable
Connect directly with Homes.
The trademarks MLS®, Multiple Listing Service® and the associated logos are owned by CREA and identify the quality of services provided by real estate professionals who are members of CREA.