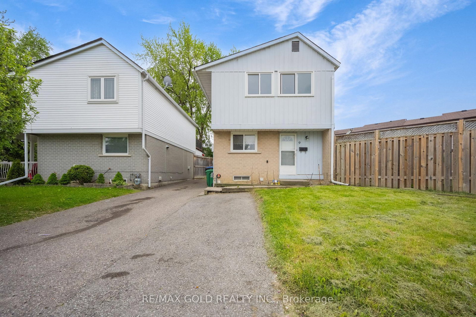
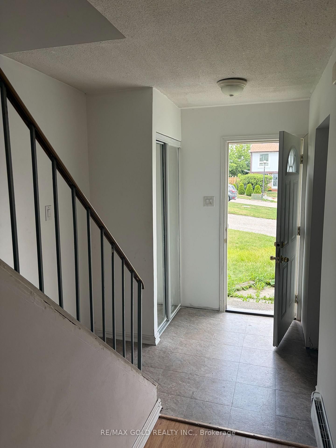
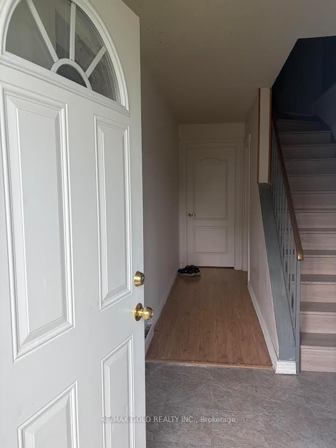
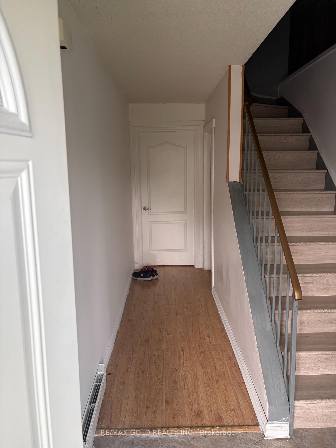
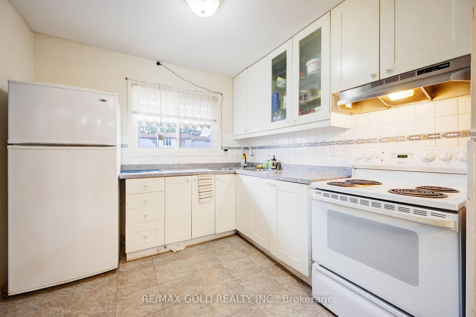
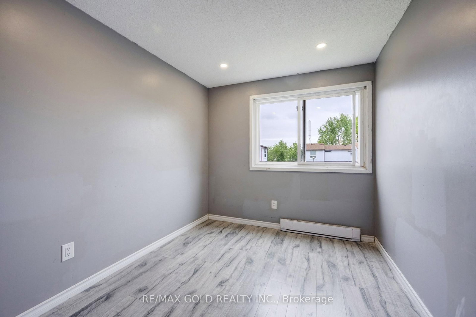
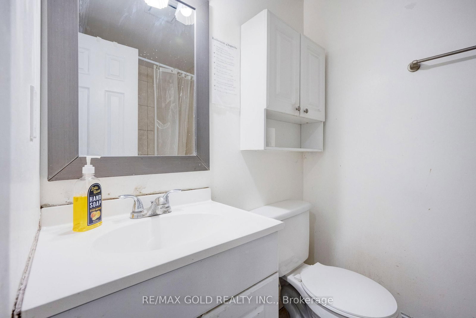
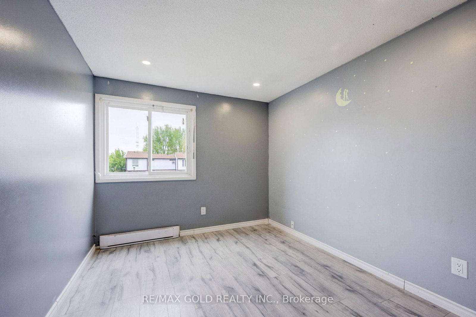
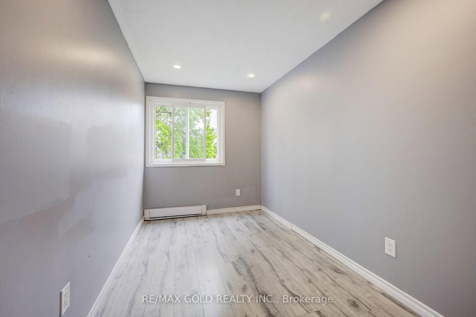
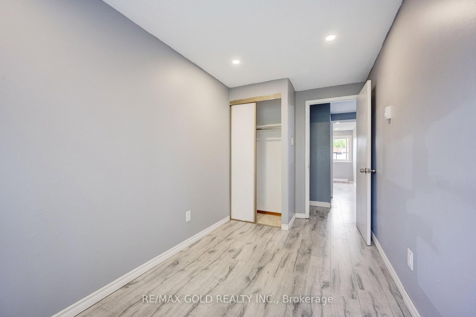
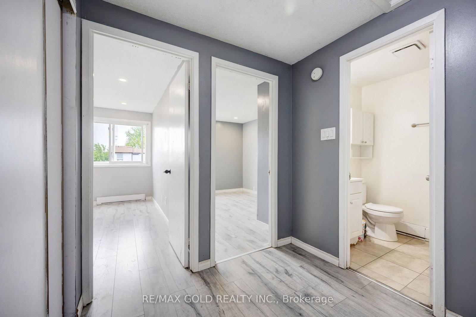
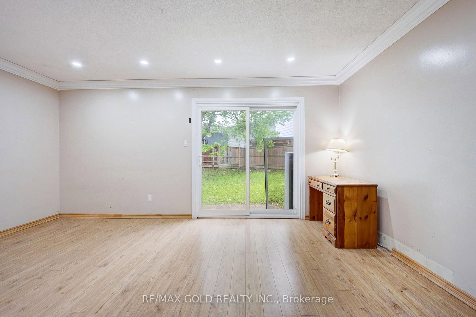
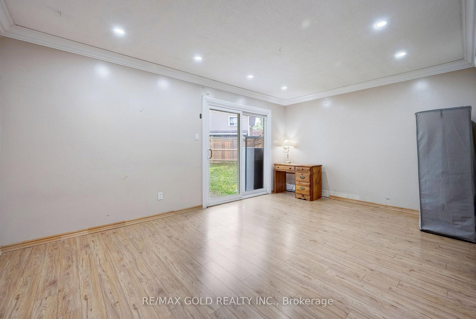
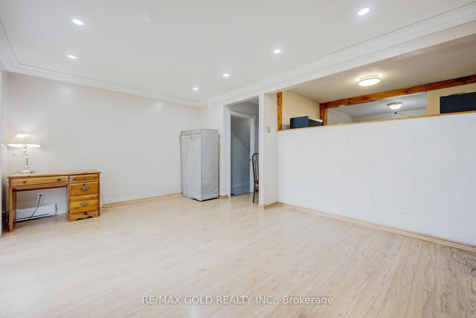
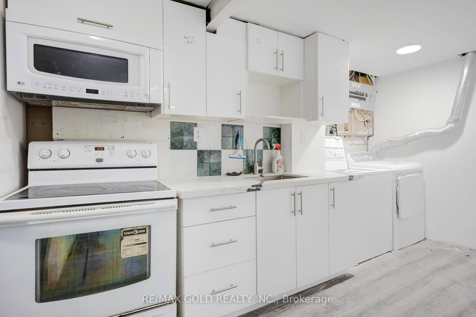
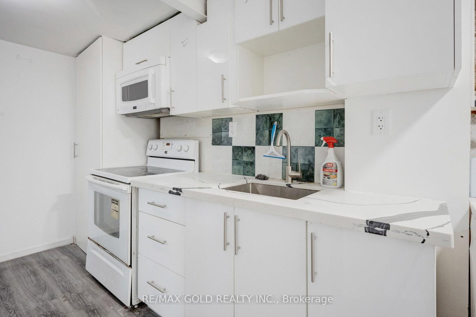
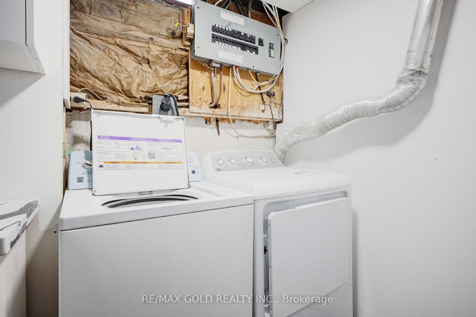
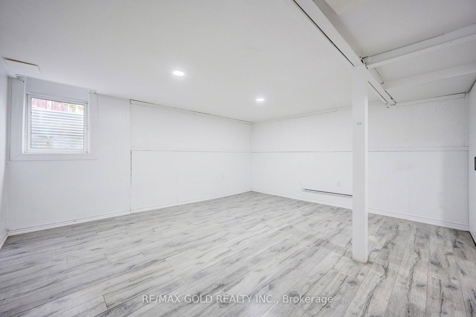
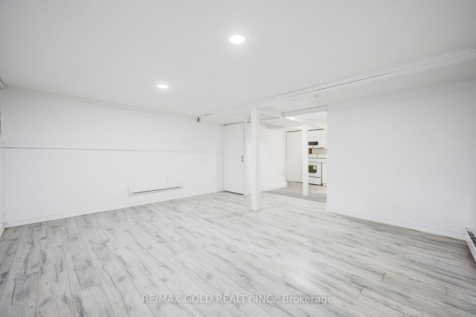
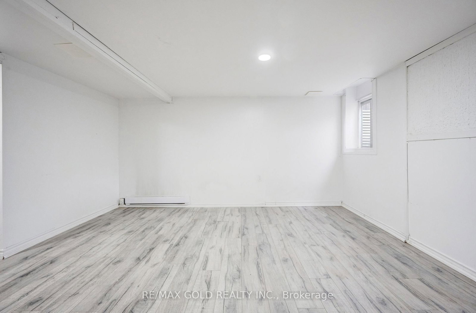
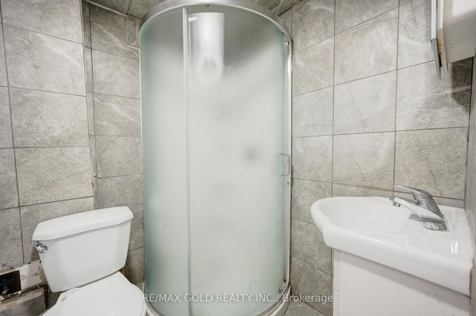
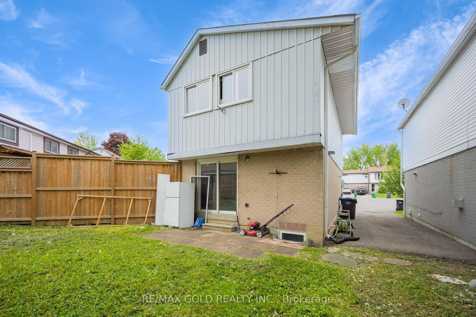
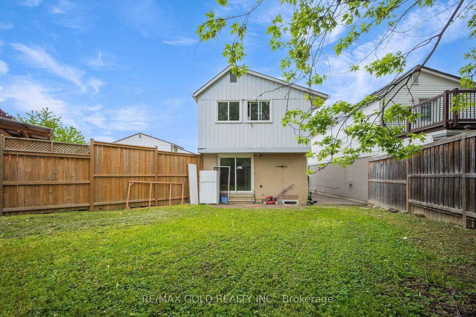
This charming home boasts a spacious extended driveway offering 4 car parking spaces. Highlights include pot lights, crown molding in the living room, and a large, fully fenced backyard perfect for outdoor activities. The finished basement features kitchen , washroom and window, adding both comfort and functionality. Conveniently located close to top-rated schools, public transit, GO Transit, hospitals, Hwy 410, Hwy 407, Bramalea City Centre, and Chinguacousy Park everything you need is just minutes away!
01 / Property recordListing detailsFacts, history, rooms and location
Key Facts
MLS® #
W13738642
Board
TRREB MLS®
Days on market
Tax
$4,274
Size
1100-1500 sqft
Lot
29.76 × 103.46 Feet
Parking
None, 4 Parking
Listing History
Listing activity for 9 Havenbrook Crt, Brampton, Ontario
02 / Plan your numbersToolsMortgage and cash-flow planning
Mortgage Tools
Mortgage calculator
20%
Monthly Payment
$2,636
Down payment$115,000
Mortgage amount$460,000
Total interest$330,800
Total cost$905,800
Cash flow analysis
$2,636
Total monthly payment
$2,992
Break-even down payment
100%
Cash flow-$2,992
03 / Community profileNeighbourhood demographicsPeople, homes and household context
Expand Neighbourhood demographics to load Statistics Canada census charts.
$575,000
$575,000
CAD
Estimate unavailable
Inquire about this listing
Connect directly with Homes.
Your contact details
So Homes can follow up.
Similar active listings
The trademarks MLS®, Multiple Listing Service® and the associated logos are owned by CREA and identify the quality of services provided by real estate professionals who are members of CREA.